Activity
Technical exchange
LaserMakerdownload
mobile phoneAPP
English
简体中文
繁體中文
English
Français
Español
عربي ،
русский язык
Português
Deutsch
Home
Laser drawing
Free for a limited time
Free
Help Center
release
Publish laser cutting design drawings
Notification Center
No further notifications
Please log in
drawing
Home
architectural model
architectural model
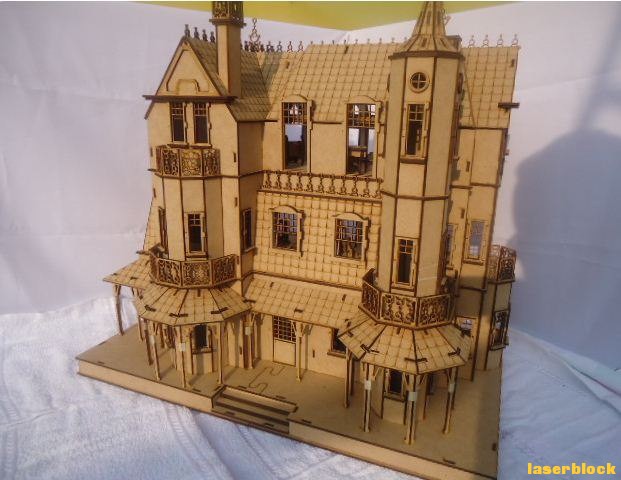

Laser Cutting Design Drawing | Baskerville Hall
design project
Drawing Information
lcp
Baskerville Hall
3300.00 X 1038.58
LaserMaker Open
Download Now
Directory Navigation
Drawing Description
Project Introduction and Overview
drawing documents
1 A file
1
Drawing Description
Kind reminder: The design drawings must be modified according to the actual type and size of materials used before use.
drawing documents
Baskerville Hall
Basic Parameters
Processing time
1:6:26
comment (0)
表情
选择图片
Upload attachment
清空预览
Most pictures available 10 Zhang · Attachment support dxf/plt/lcp/lcpxAt most 3 a
将图片拖拽到这里或点击“选择图片”上传(支持多张)
×
❮
❯
reply
Laser Cutting Design Drawing | Baskerville Hall
drawing ID: SUCAI-387
2024-5-30 14:00
2
0
0
36
30
Contribution points
Purchase points
Download Now
collection
like
Grade discount
Peace Guo Fucheng
TAThe homepage
Basic Information
classification
architectural model
Business License
Further information
Update time
2024-5-30 14:00
 English
 简体中文
简体中文
 繁體中文
繁體中文
 Français
 Español
 عربي ،
 русский язык
 Português
 Deutsch